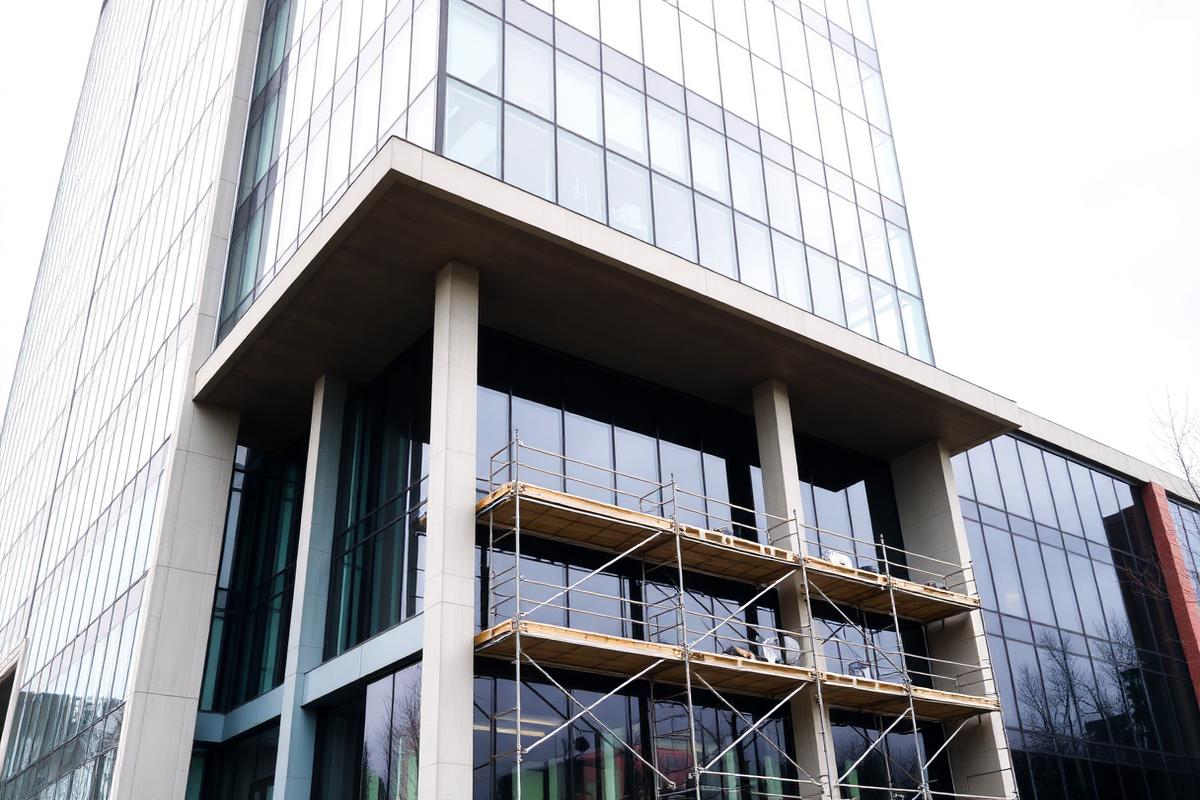
Commercial Construction
Ground-up, shell and core, and structural work for office, retail, light industrial and mixed-use buildings.
View serviceCapabilities
Eight core service lines supporting commercial, multifamily, prevailing wage and public works scopes — with estimating, scheduling, subcontractor management and field supervision under one point of contact.
What We Build
Each service has its own page covering scope, field approach and the private or public environments where it applies.
Ground-up, shell and core, and structural work for office, retail, light industrial and mixed-use buildings.
View serviceCommon area, amenity, corridor and building-wide renovation work in occupied apartment communities.
View servicePublic facility improvements and agency-funded scopes delivered with prevailing wage awareness, disciplined documentation and controlled site execution.
View servicePlanned, budgeted upgrades that extend asset life and reduce operating cost across a property or portfolio.
View serviceBuildouts that turn leased space into working space, coordinated around landlord requirements and lease dates.
View serviceRepeatable in-unit renovation and turn programs measured in days off market, not just cost per unit.
View serviceEnvelope, siding, paint, deck, railing and site work that protects the asset and how it shows.
View serviceSmaller scoped repairs and improvement work handled with the same documentation as a capital project.
View serviceHow We Work
The same four stages apply whether the scope is a single repair or a multi-phase capital program.
Site walk with your team, existing conditions review, and a scope written in the language your approval process uses.
Budget, schedule, phasing and logistics — including access, parking, notices and how the property keeps operating.
Supervised field execution, clean and secure job sites, and documented change management before anything moves.
Punch walk with the site team, warranty and closeout documentation, and a final invoice that matches the approved scope.
Next Step
Drawings, an inspection report, a reserve-study line item, or a description of the problem. We'll tell you what it takes.